
New Fountainbridge
Location: Edinburgh
Client: Vastint Hospitality B.V.
Status: Complete
- 253 Build to Rent apartments, 262 bed Moxy Hotel and 5531m2 Grade A office space
- Extensive, high-quality public and private realm with lush planting atop a blue-roof structure
- From concept through to delivery
- Landscape masterplanning across the wider area
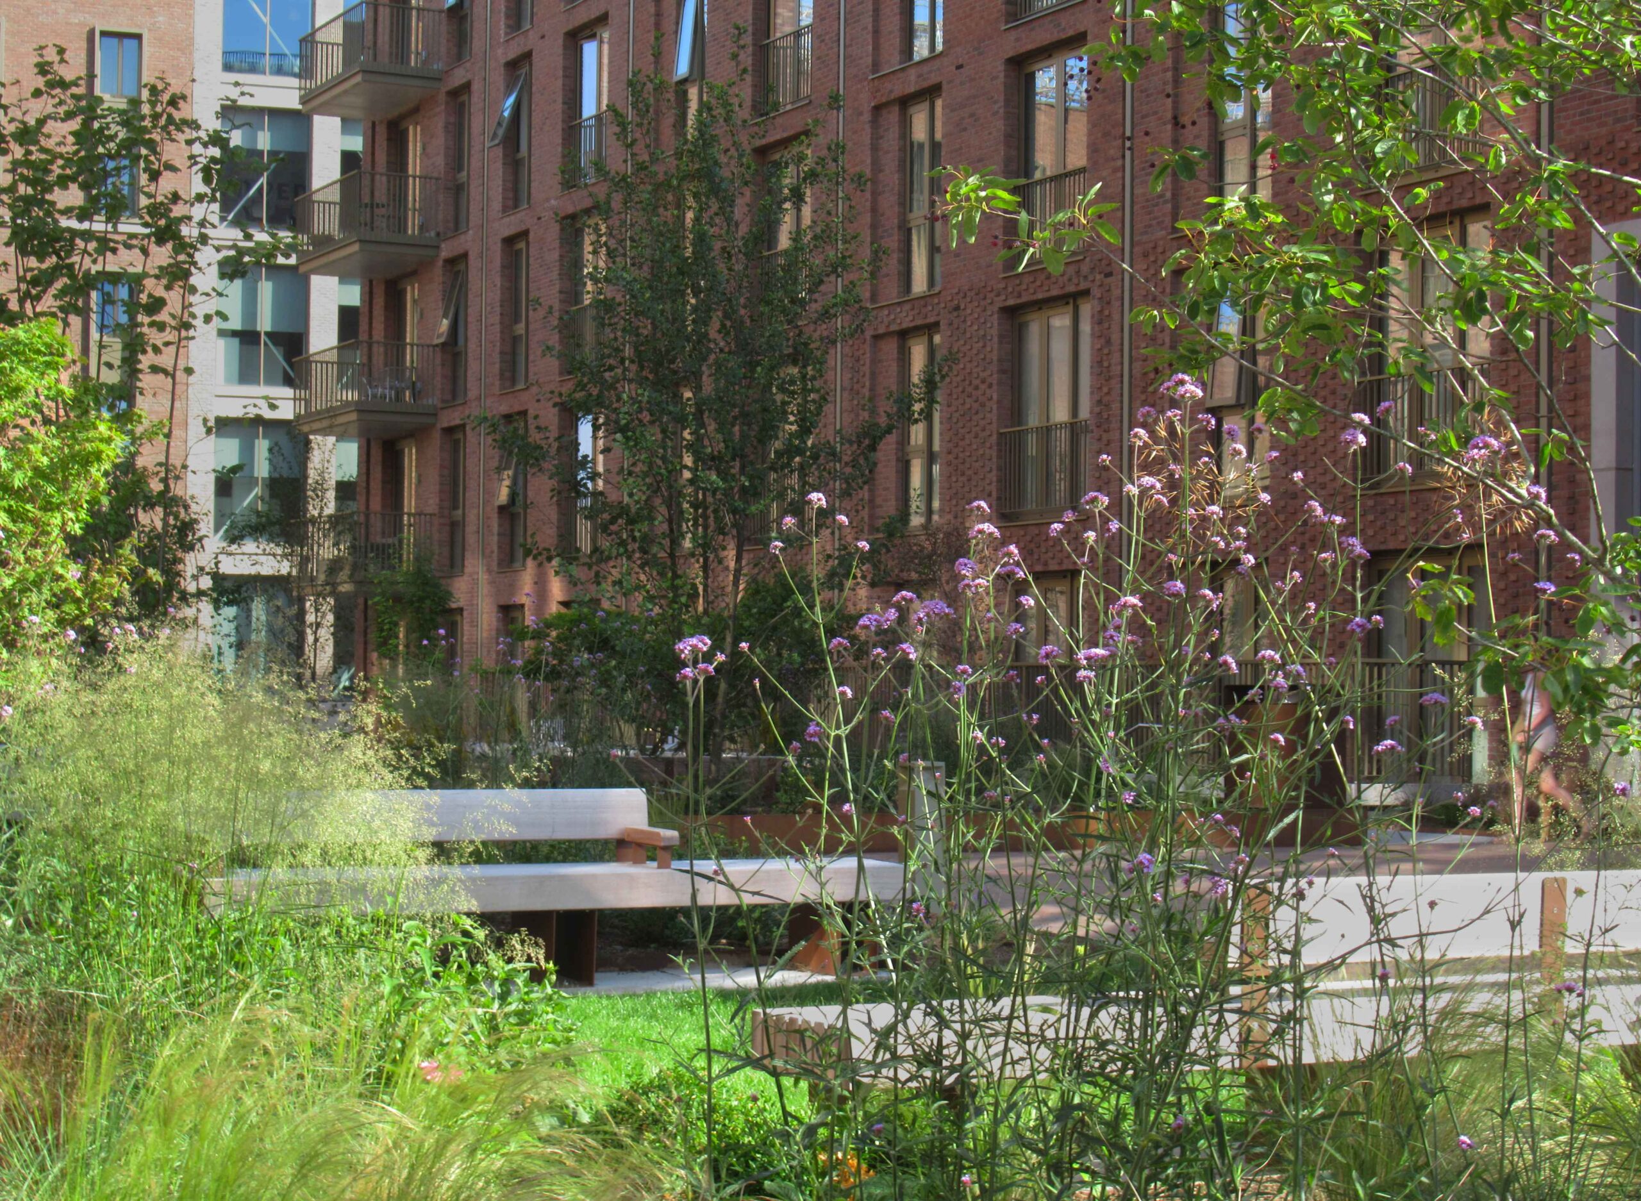
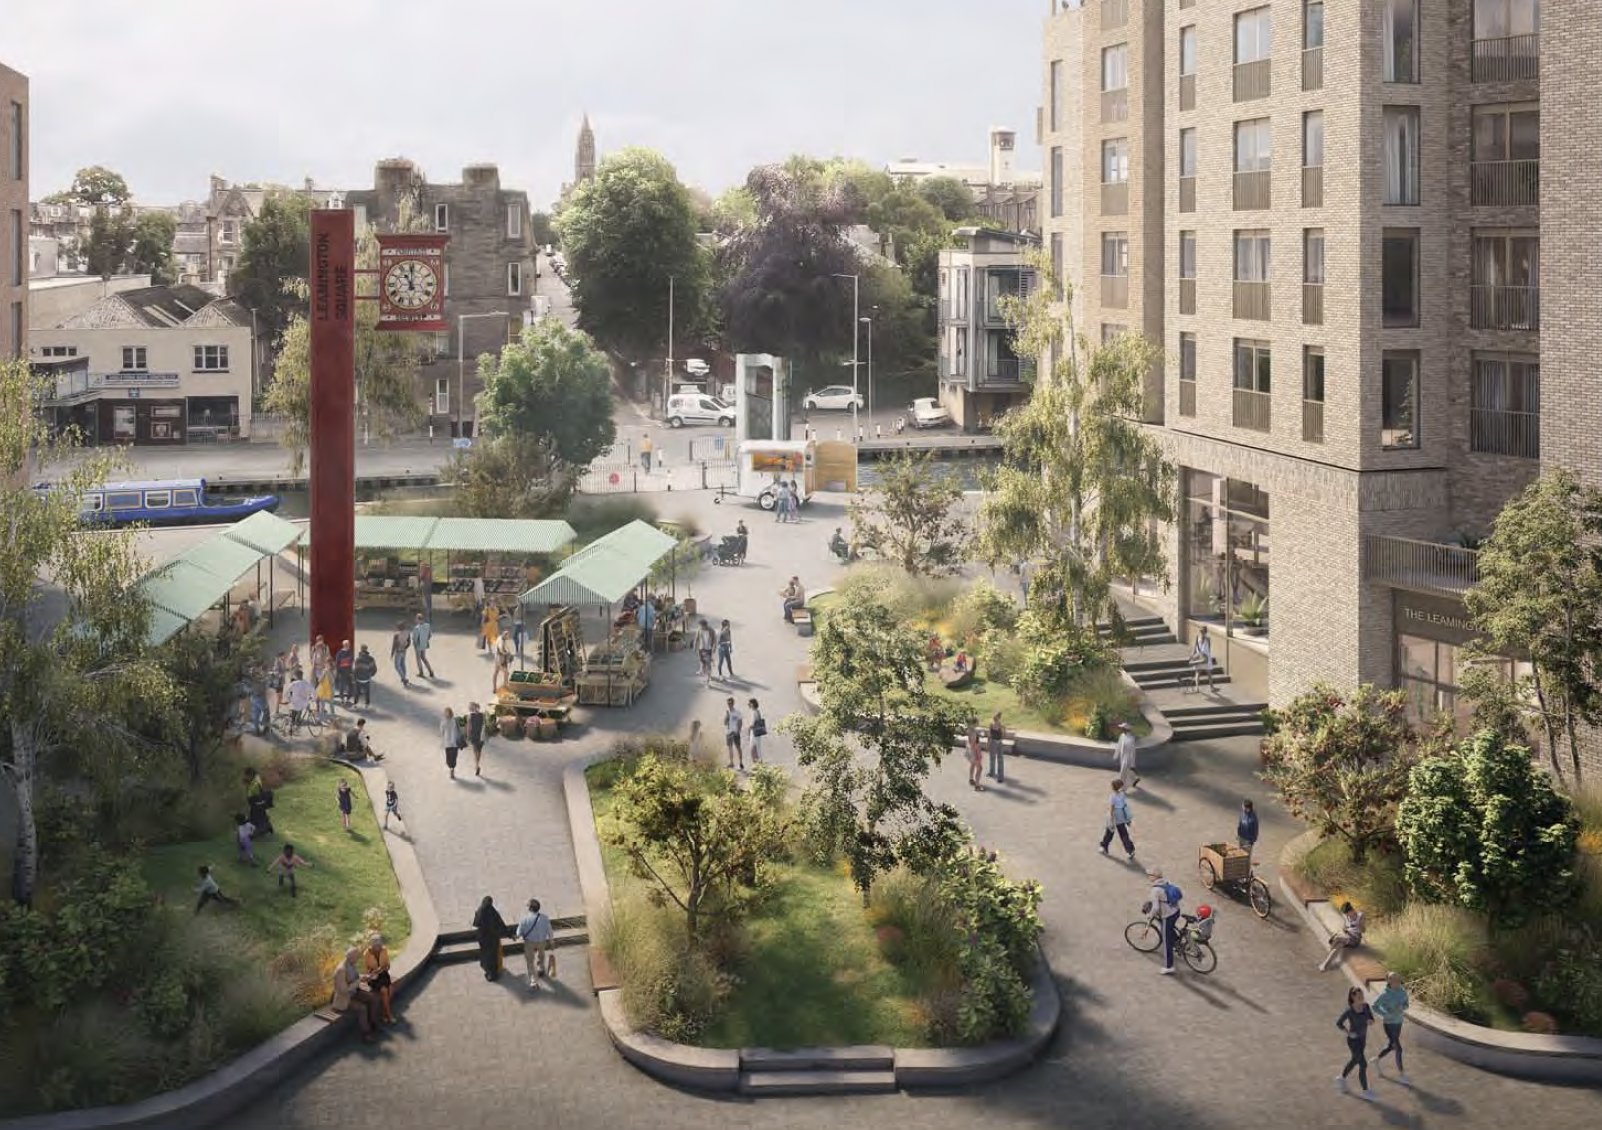
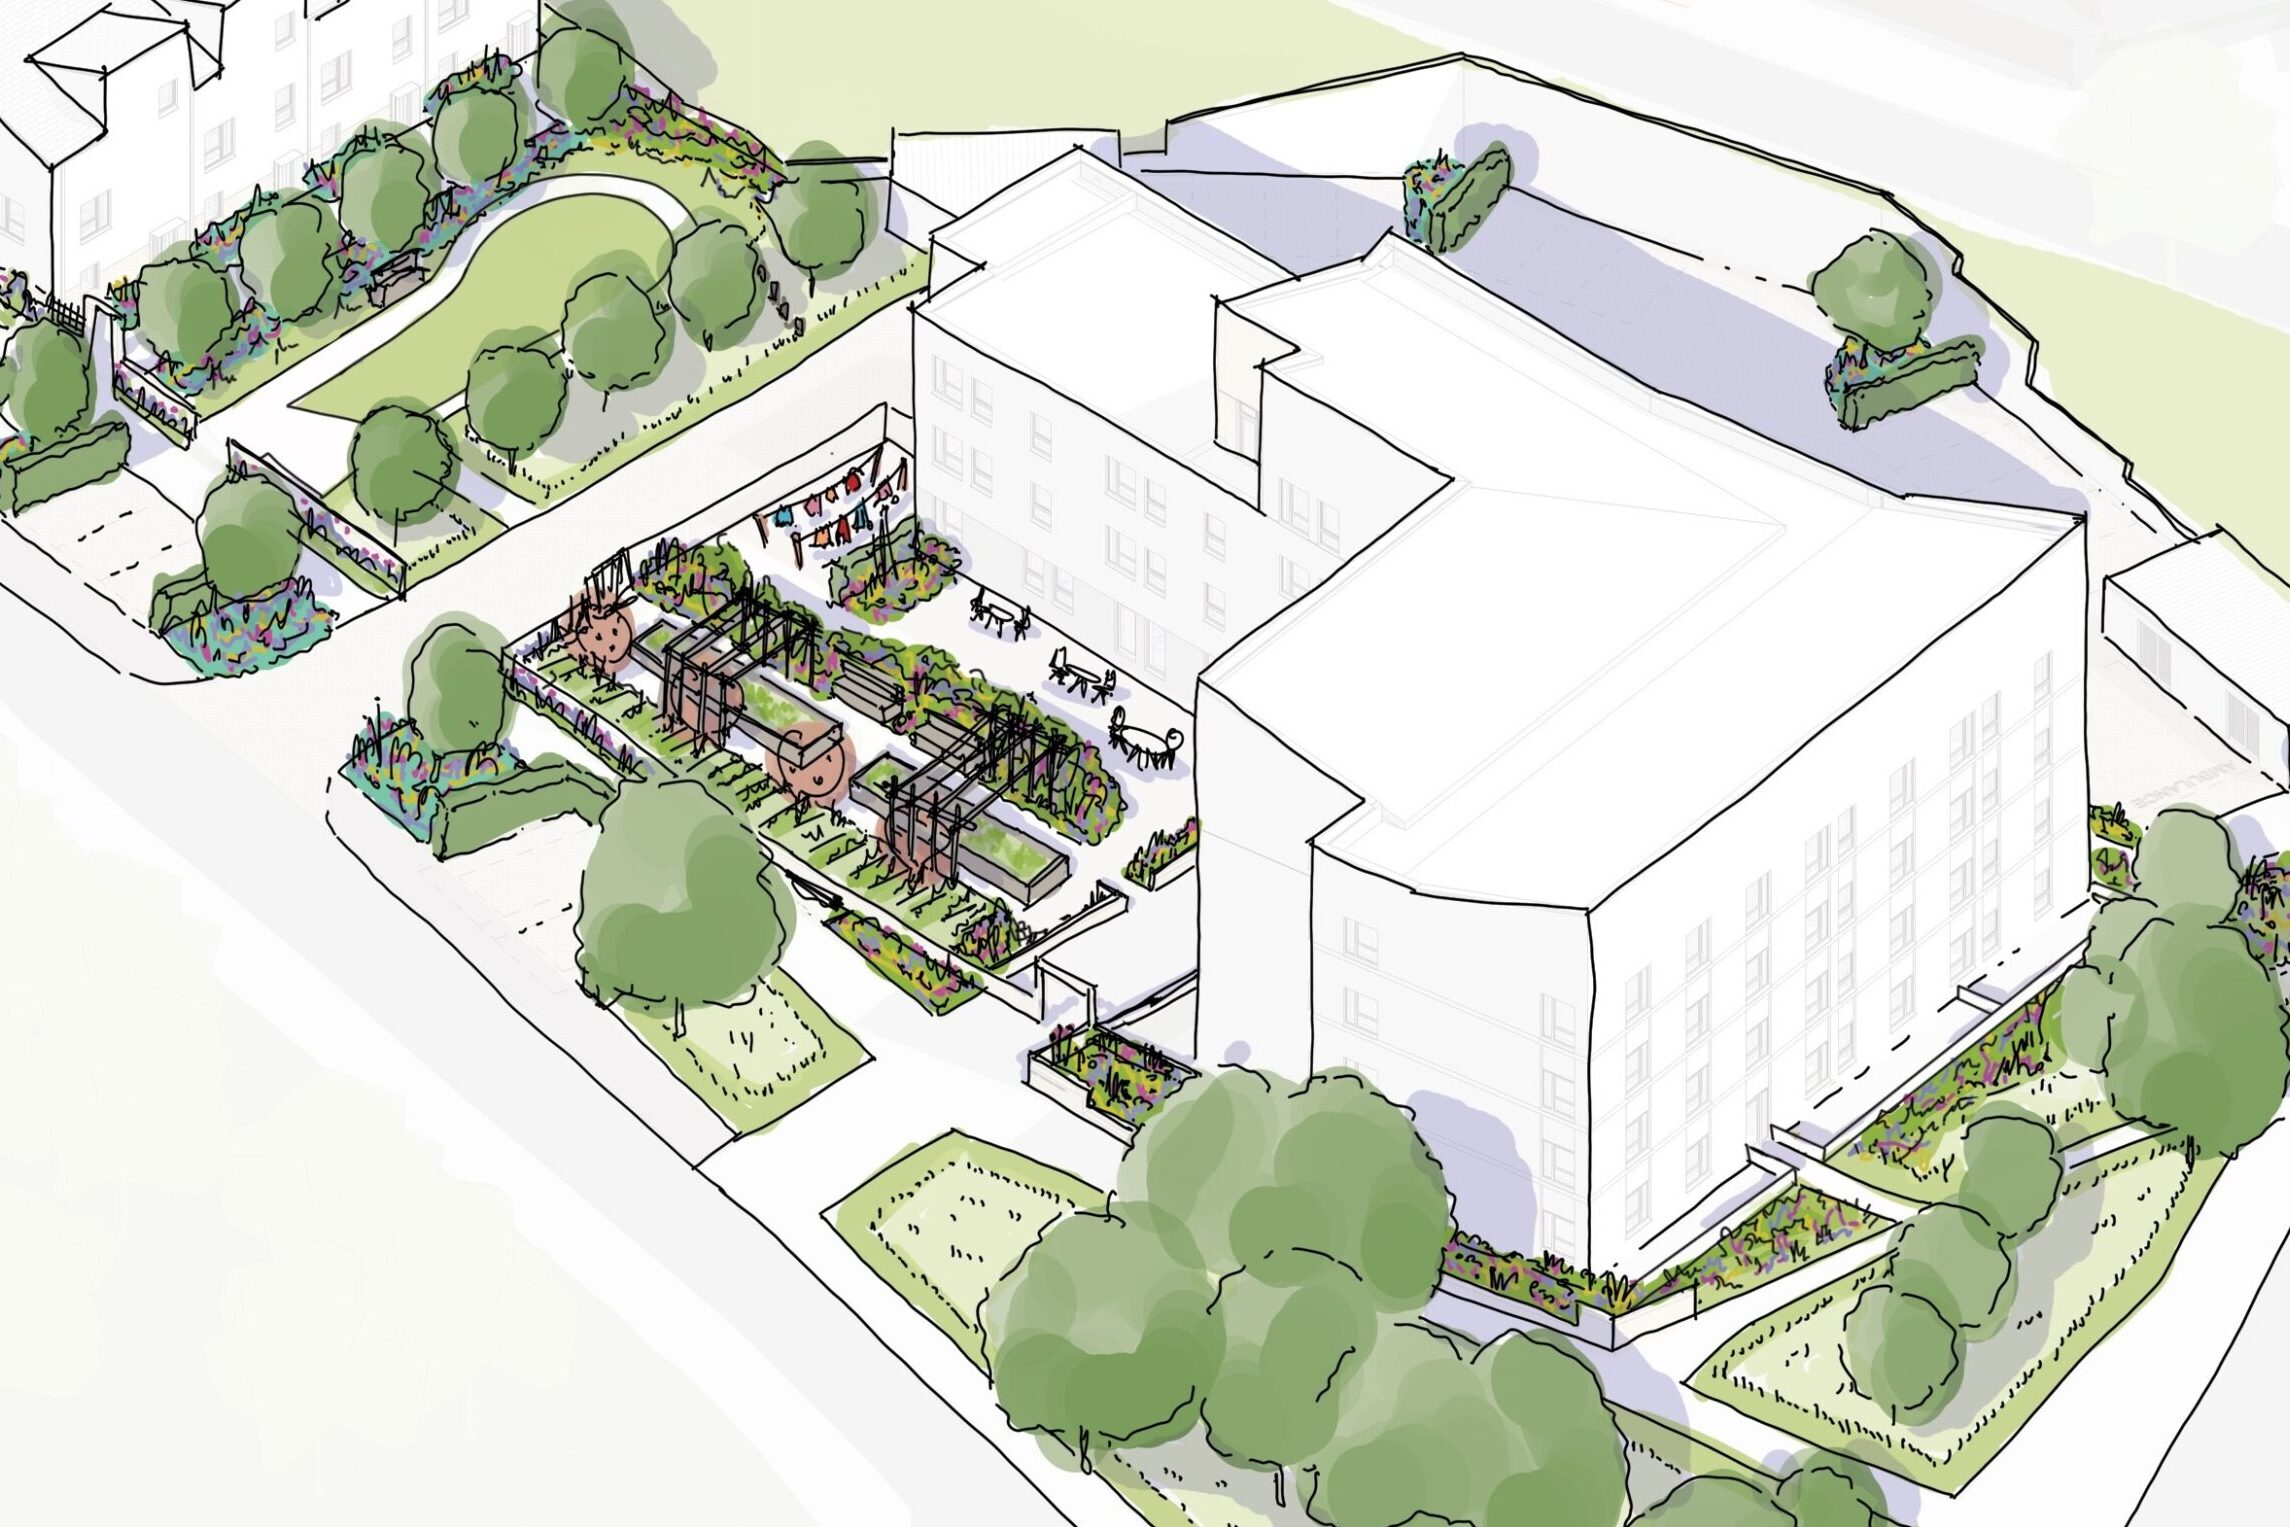
Leamington Square as part of the wider Fountainbridge masterplan proposals (image by 7N Architects)
Delivered in two phases the New Fountainbridge development consists of a mixture of Build to Rent apartments, Moxy hotel and Grade A office space on the former McEwan’s brewery site. The 1.5 hectare site is a significant piece of the broader 4 hectare brownfield site of which RFB designed the landscape masterplan.
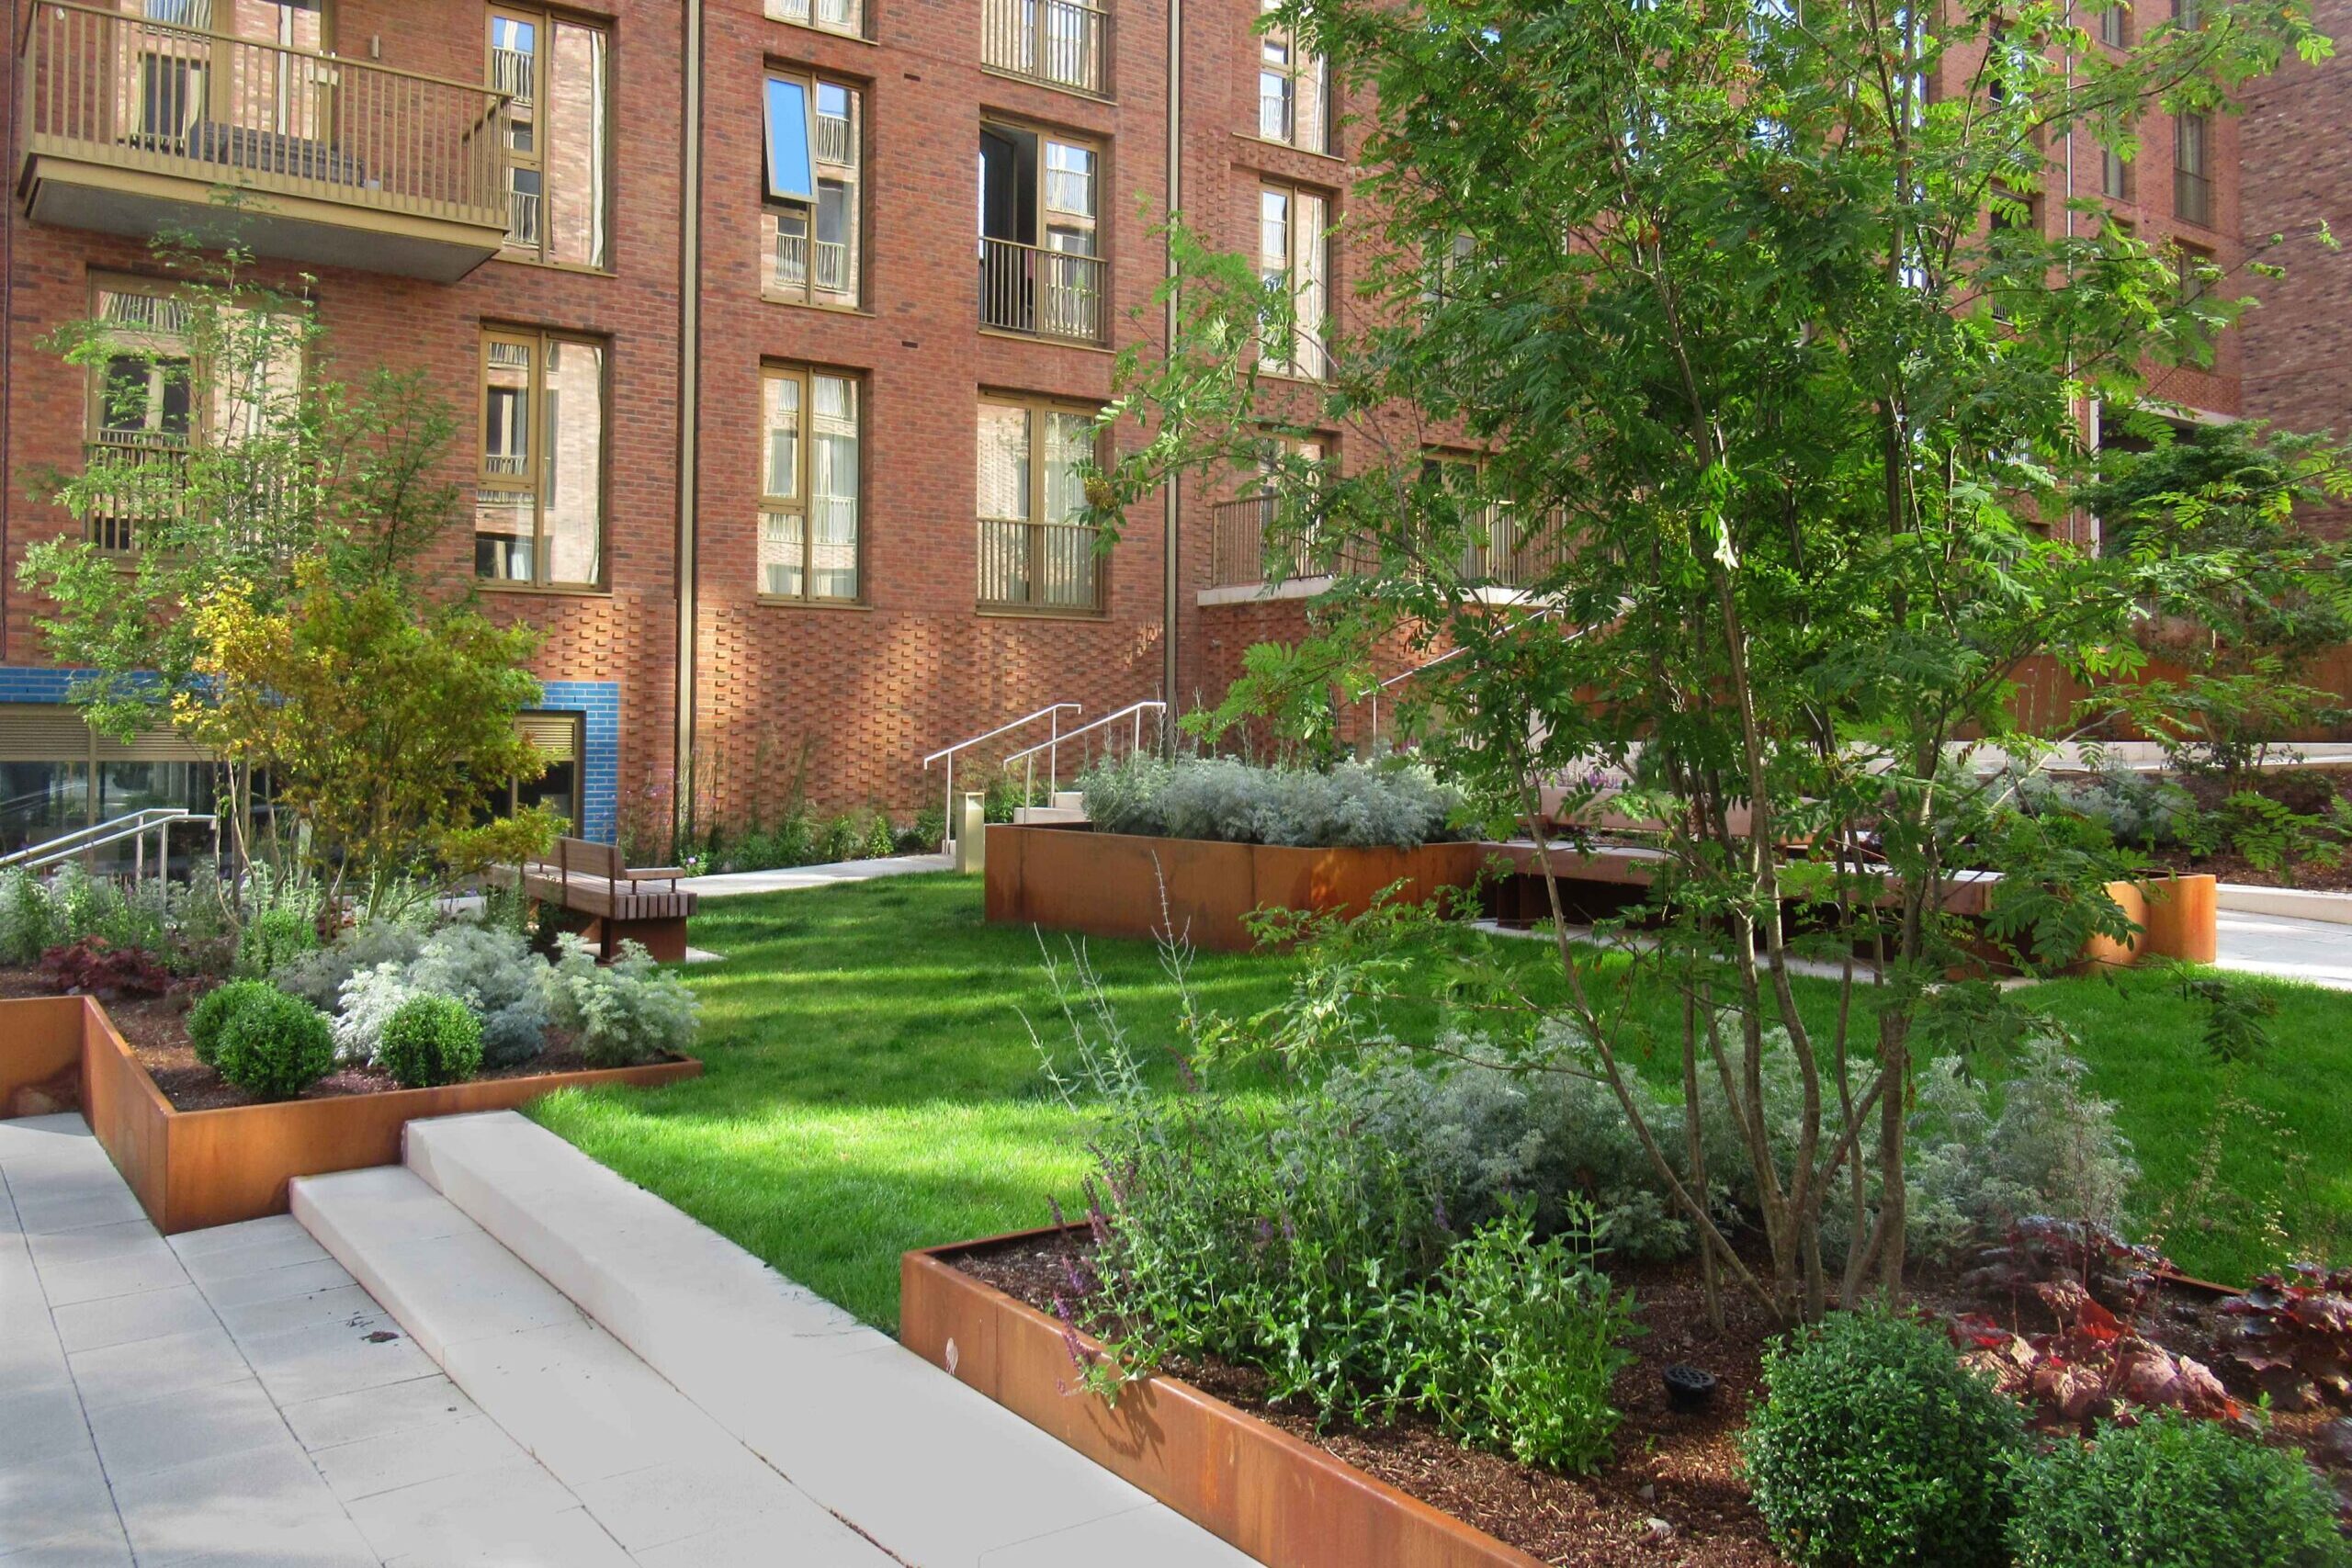
The landscape design has delivered high quality public realm which traverses the challenging level difference from Fountainbridge up to the Union Canal through ramps and raised planters. This has created intimate spaces where people can pause, immersed by colourful planting. Private courtyards with pergolas and landforms offer residents a peaceful haven at their doorstep.
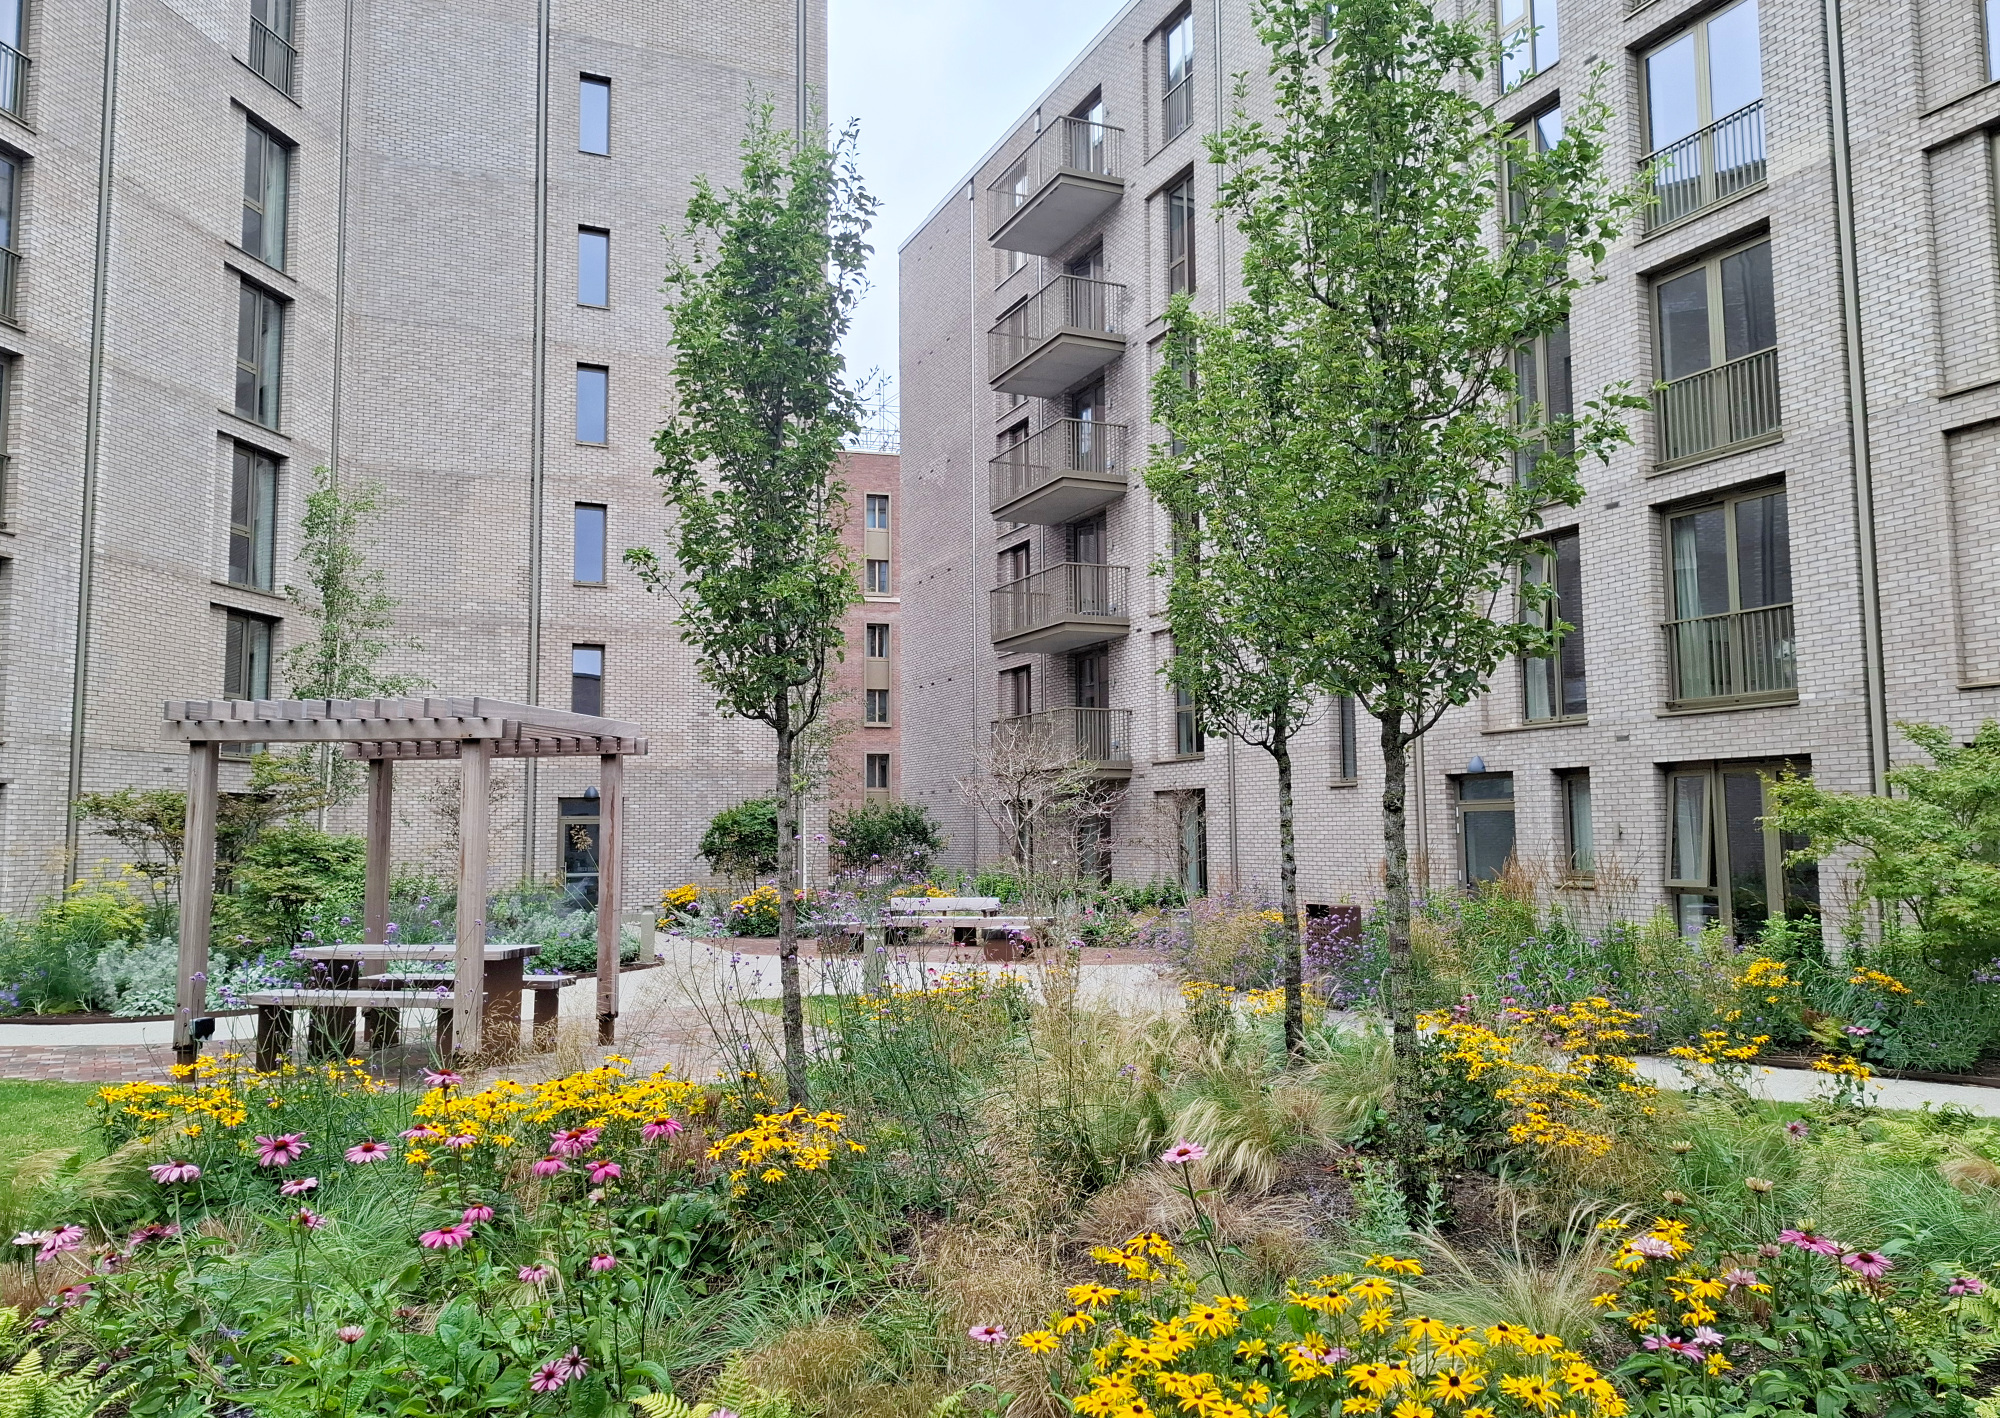
Resident's private courtyard
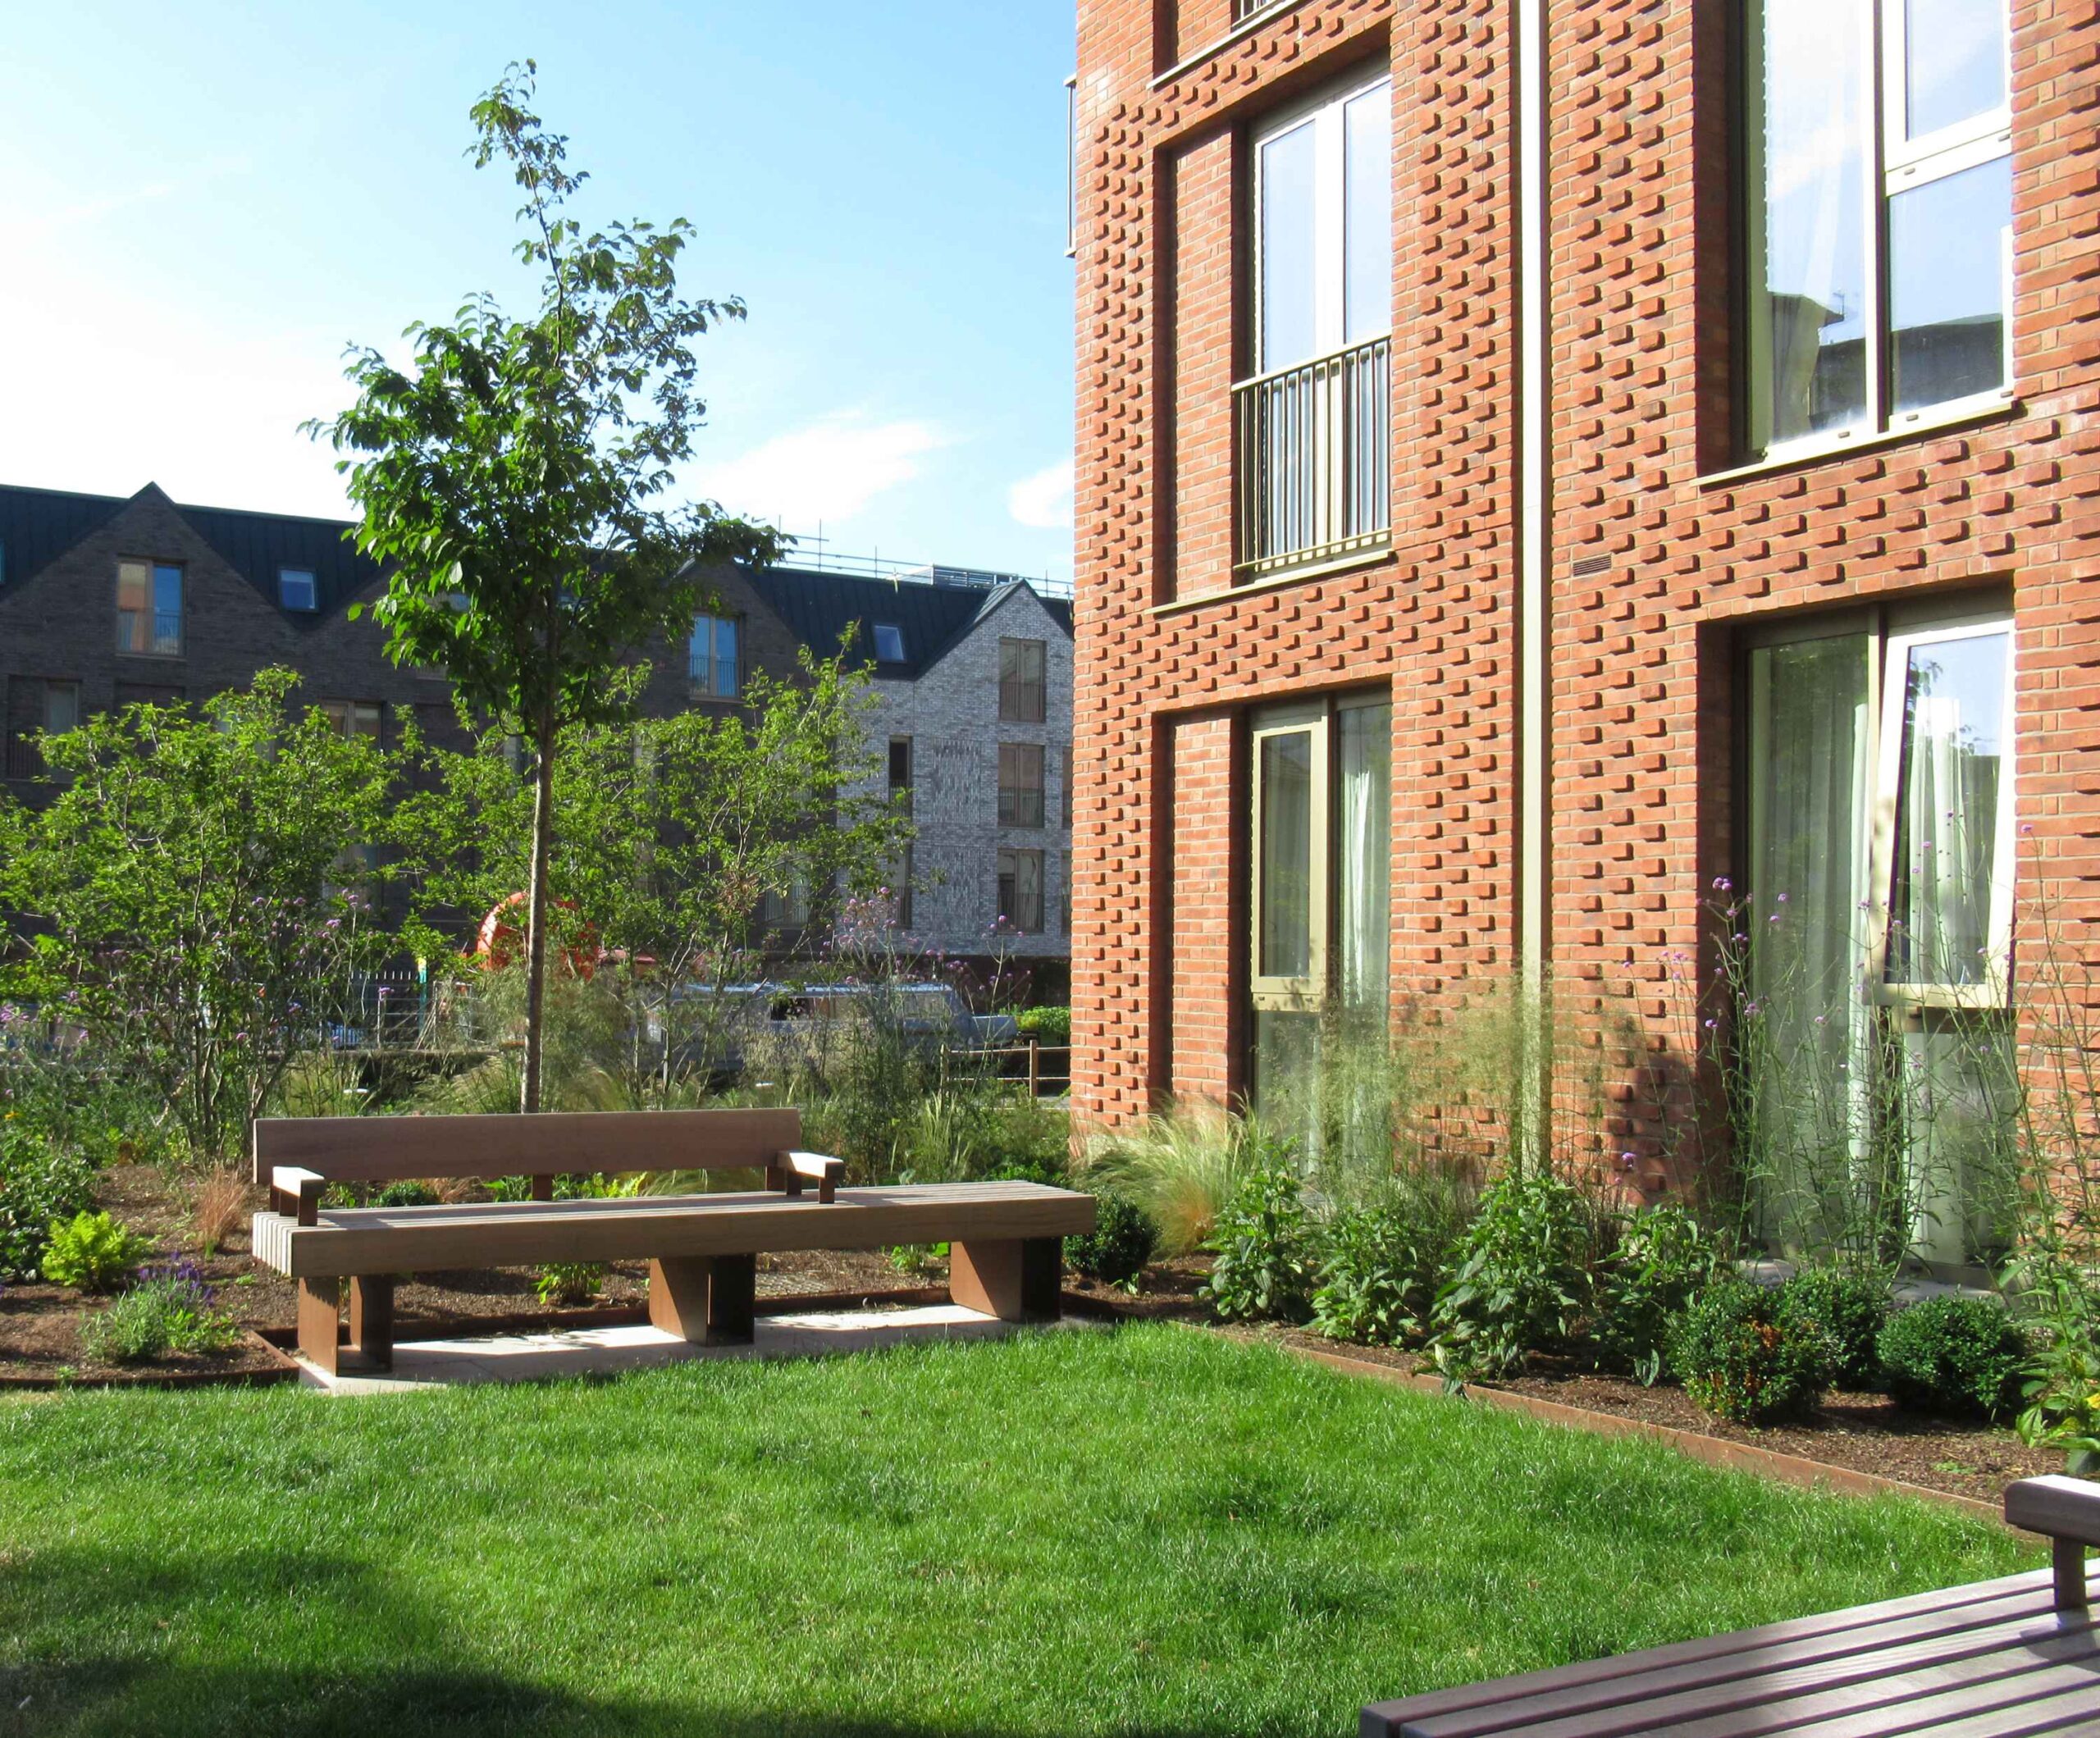
Seating immersed by planting
All atop a blue-roof deck structure, the landscape uses dynamic landforms and raised planting to maximise on soil depth while becoming focal points in their own right.
As New Fountainbridge ties with neighbouring new developments it continues the tapestry of low traffic communities and builds upon the new network of north-south connections not previously available, marking a new chapter for Fountainbridge and the wider permeability of the west-end.
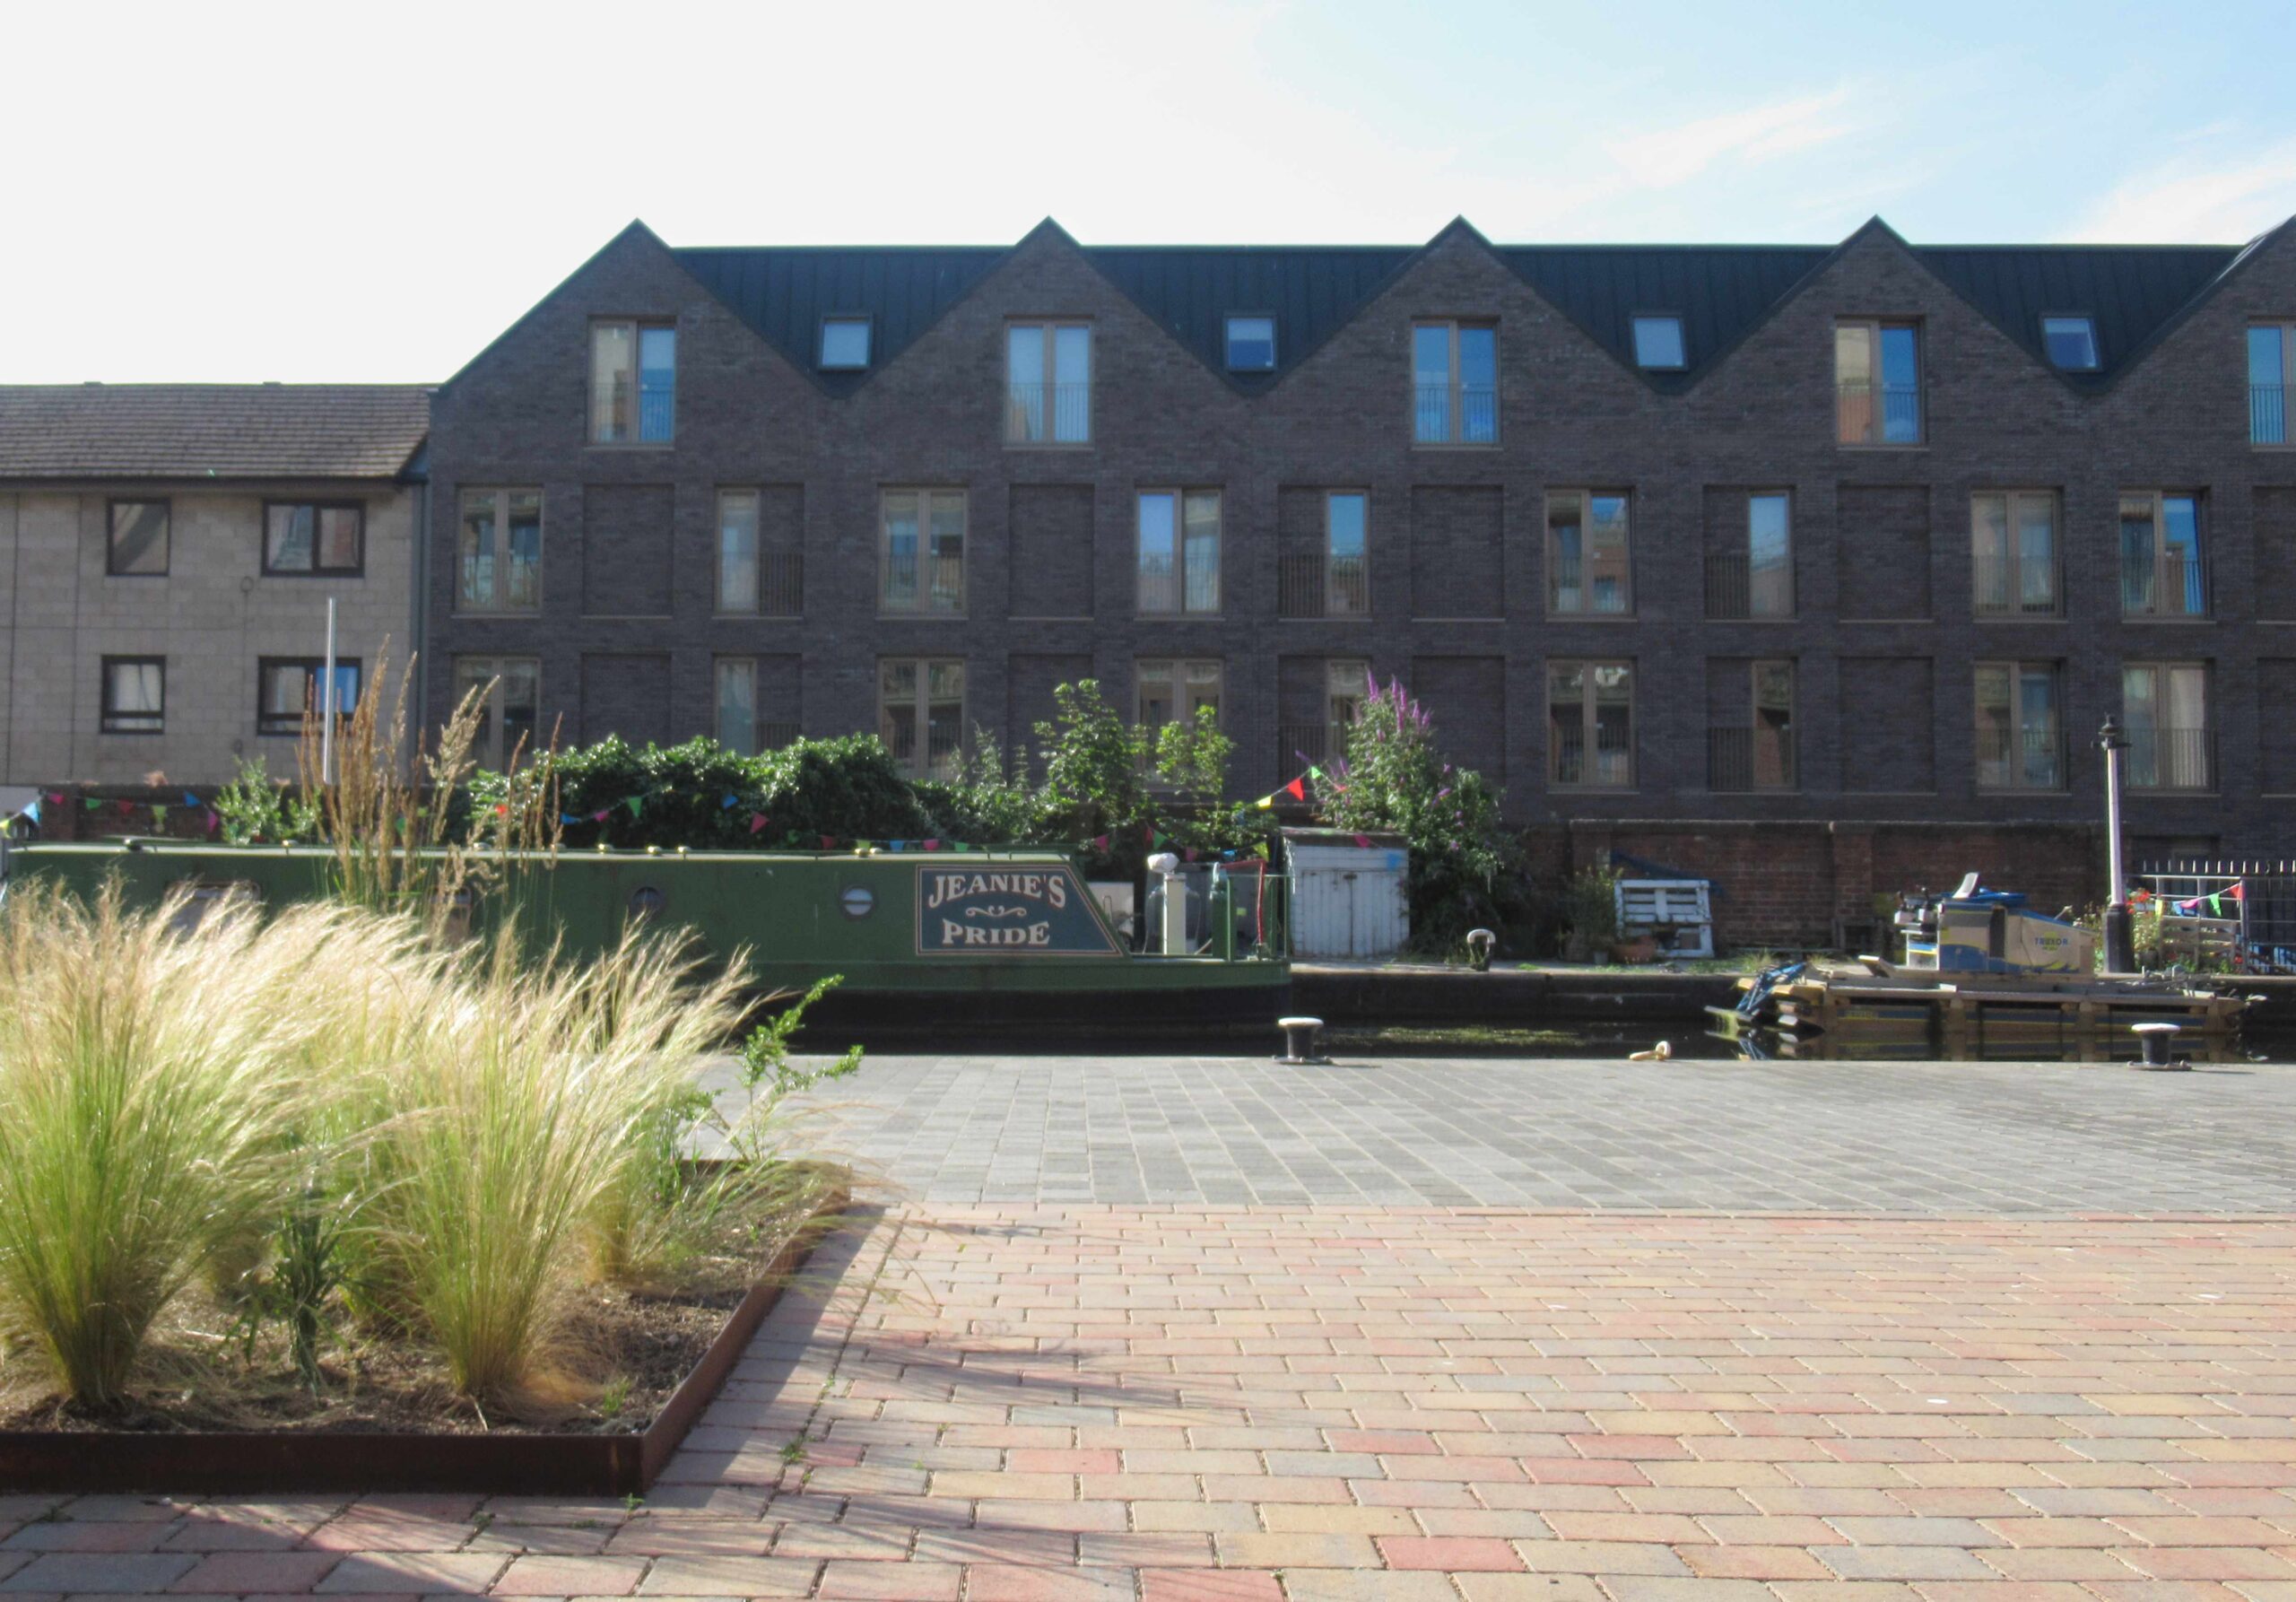
Looking onto the Union Canal from New Fountainbridge
More Recent Projects

Leven River Park - Nature Networks
Leven, Scotland

Queensland Court and Gardens
Glasgow, Scotland

Offroad cycling trail centre
Glentress, Scotland
Future Institute at Dollar Academy
Clackmannanshire, Scotland

Kildean Office Development
Stirling, Scotland
New Fountainbridge
Edinburgh, Scotland

Woodside Making Places
Glasgow, Scotland
Canal Towpath
Edinburgh, Scotland
West Thomson Street
Clydebank, Scotland

Holyrood Park LCMP
Edinburgh, Scotland

Altyre Street
Glasgow, Scotland